SELECTED WORK / 02 OF 08ARCHITECTURE / 3D VISUALIZATION
The Axis Residence
Contemporary residential design · Architectural Design
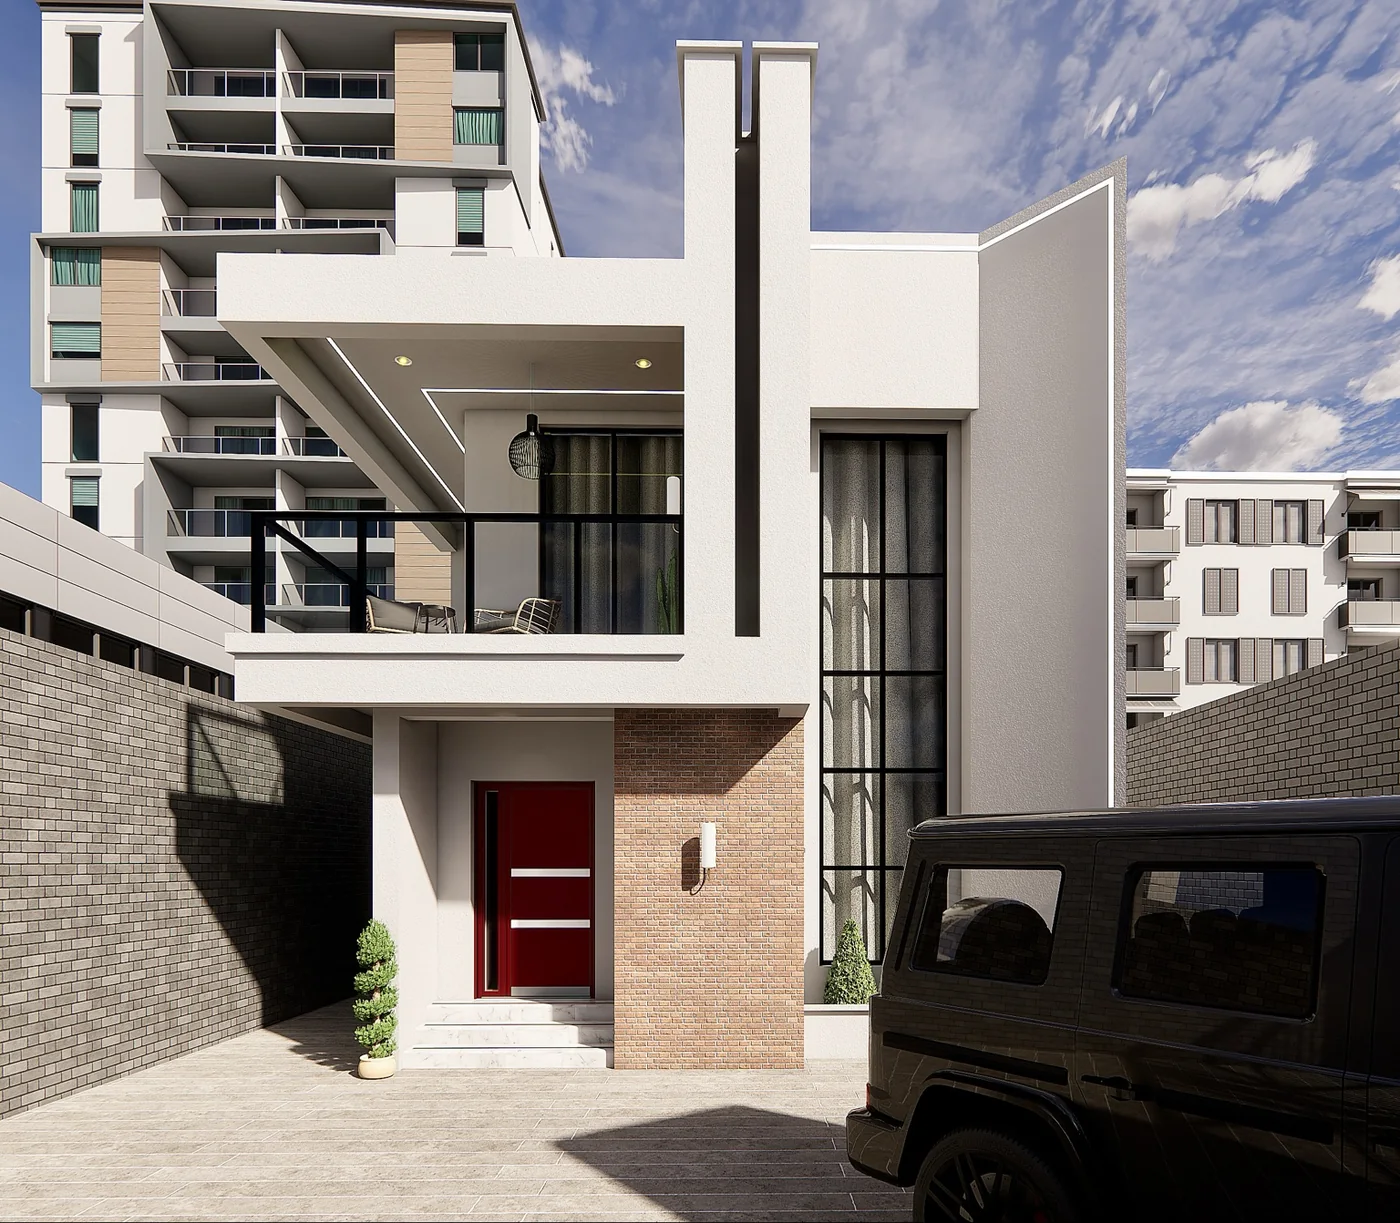
THE PROJECT / OVERVIEW
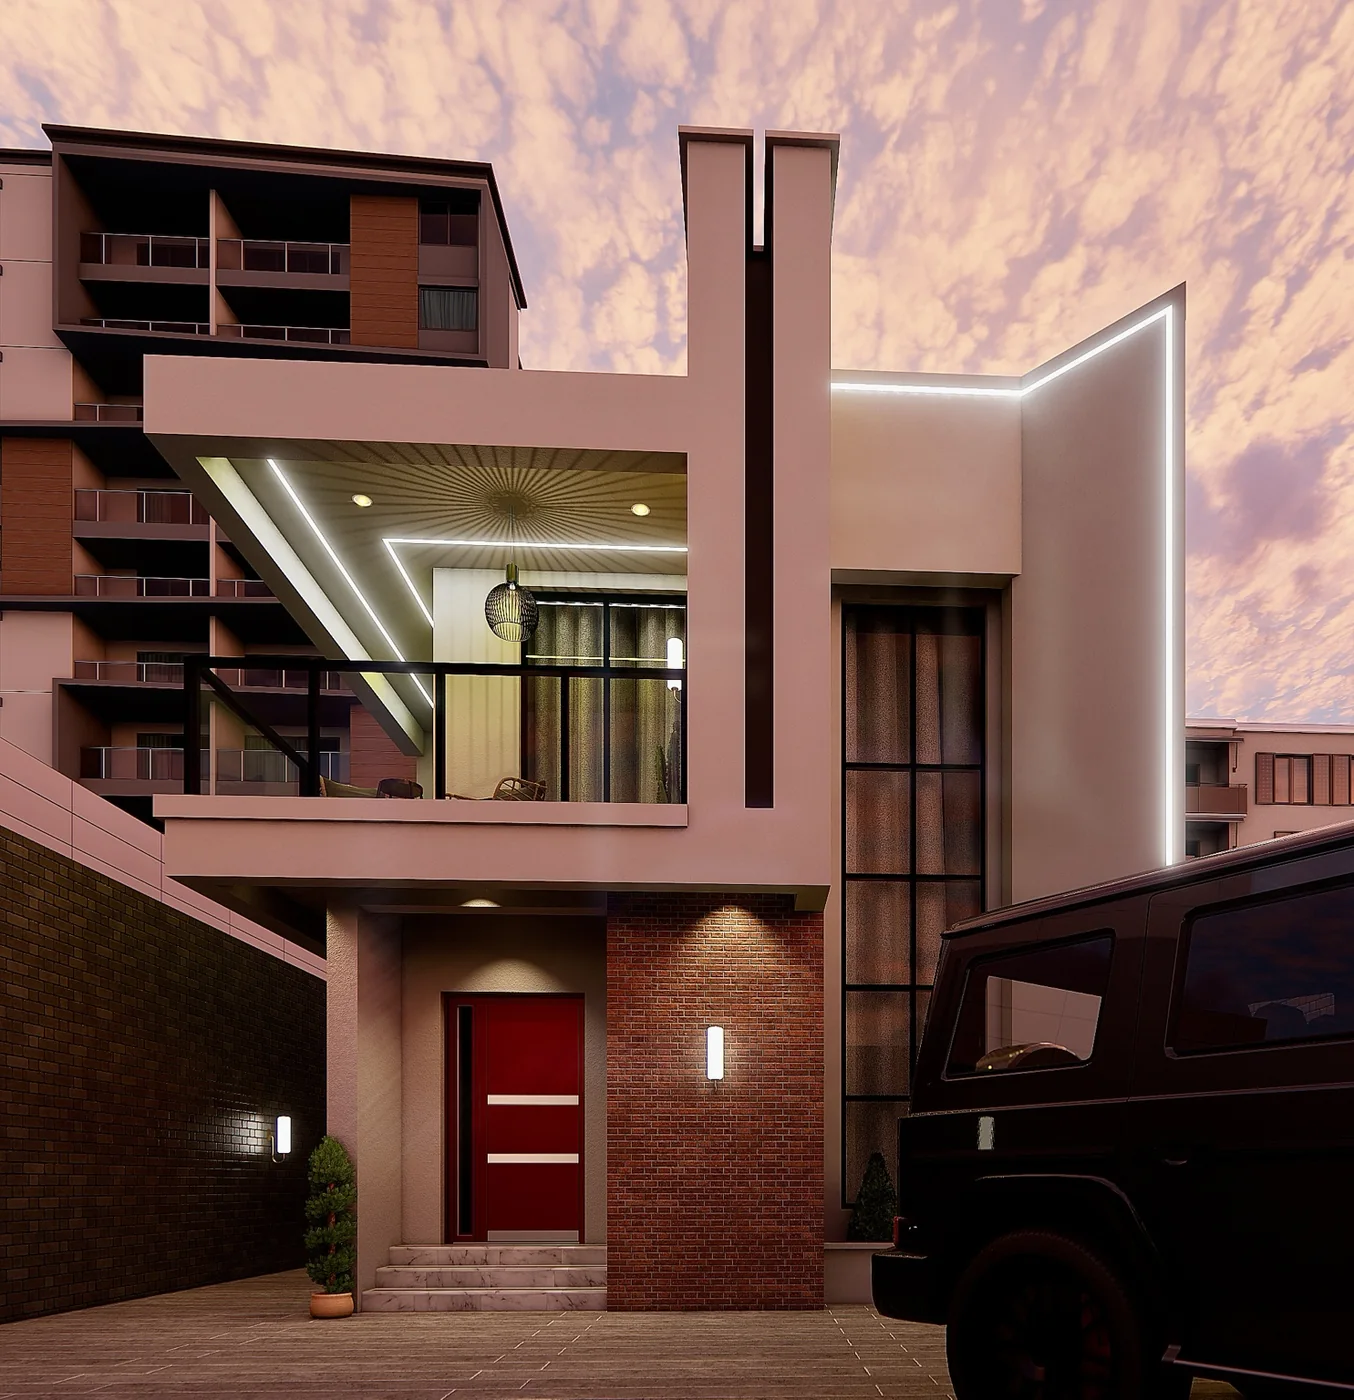
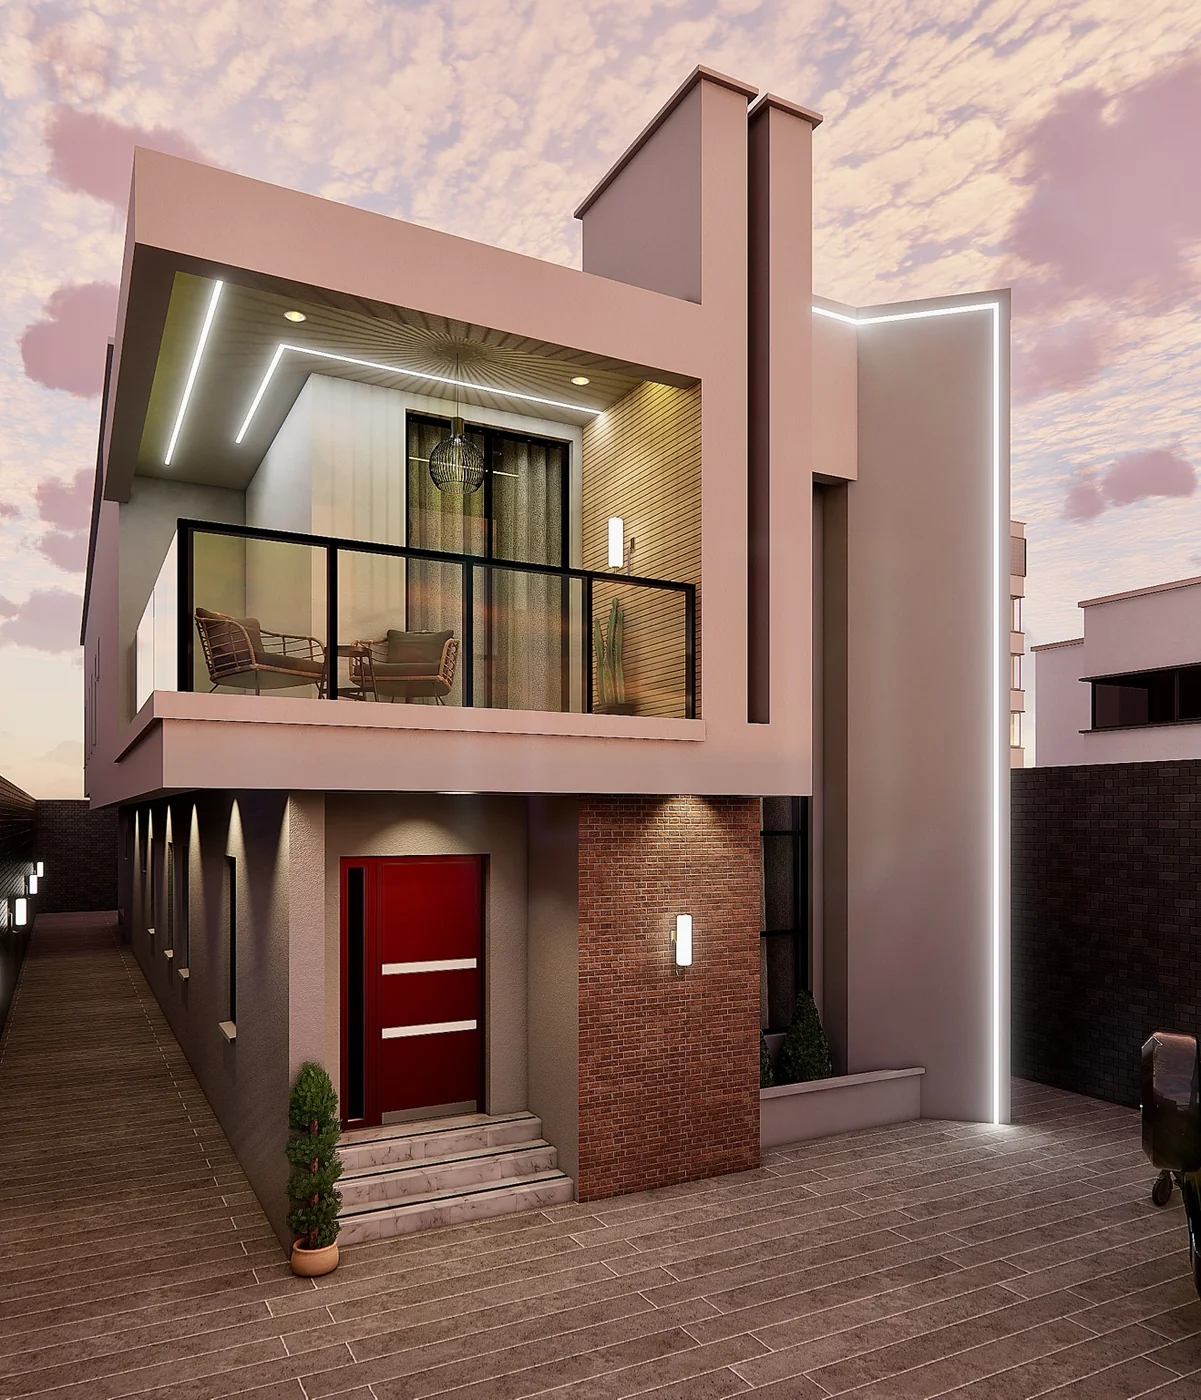
A contemporary residential concept defined by bold geometric forms, crisp white finishes, warm brick accents and a carefully framed upper-floor terrace. Its distinctive vertical façade establishes a strong architectural identity, while integrated lighting transforms the composition from day to dusk.
THE VISUAL ARCHIVE
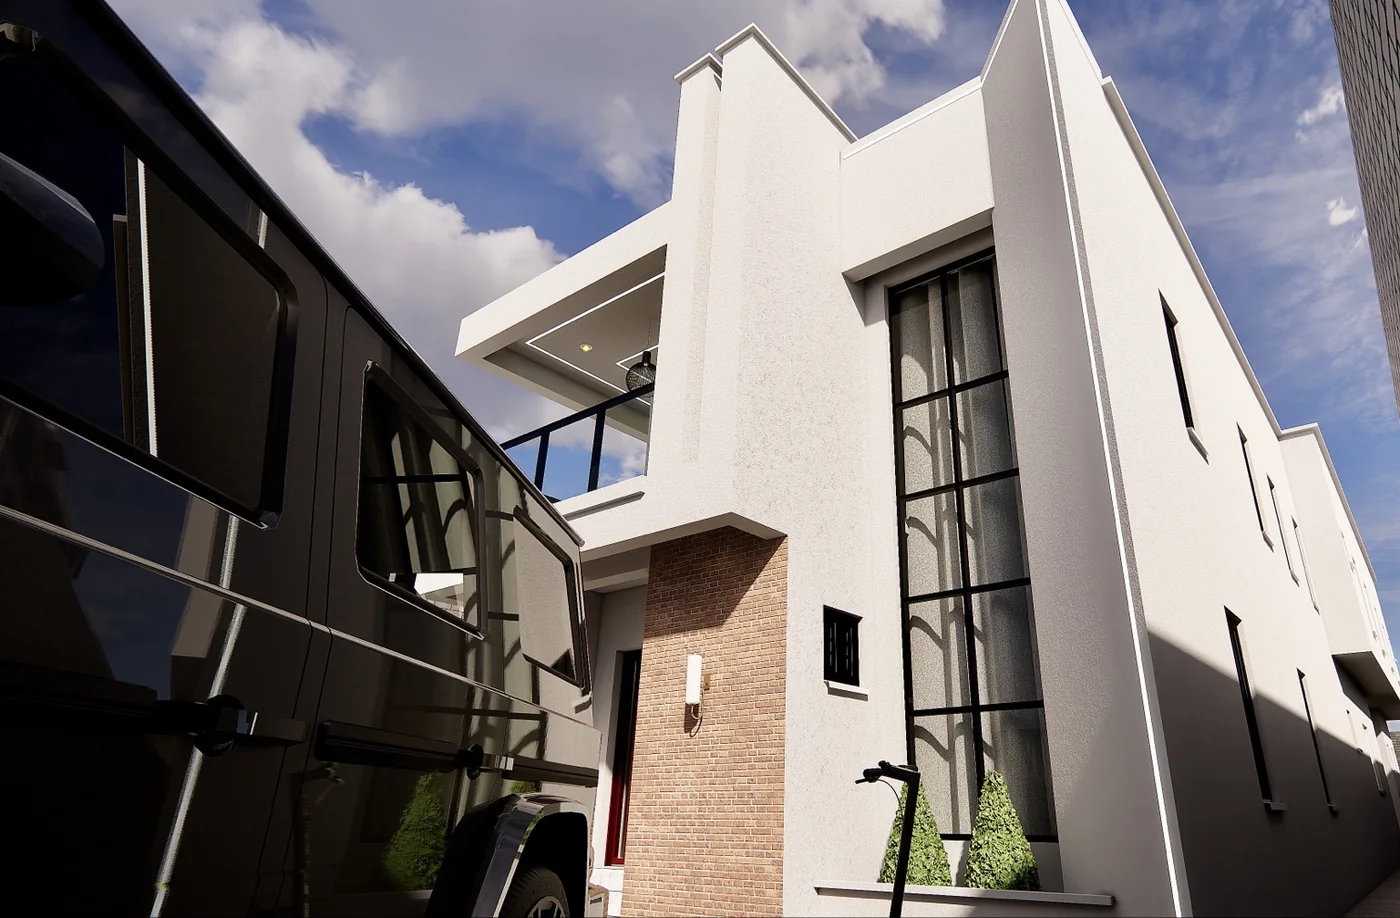
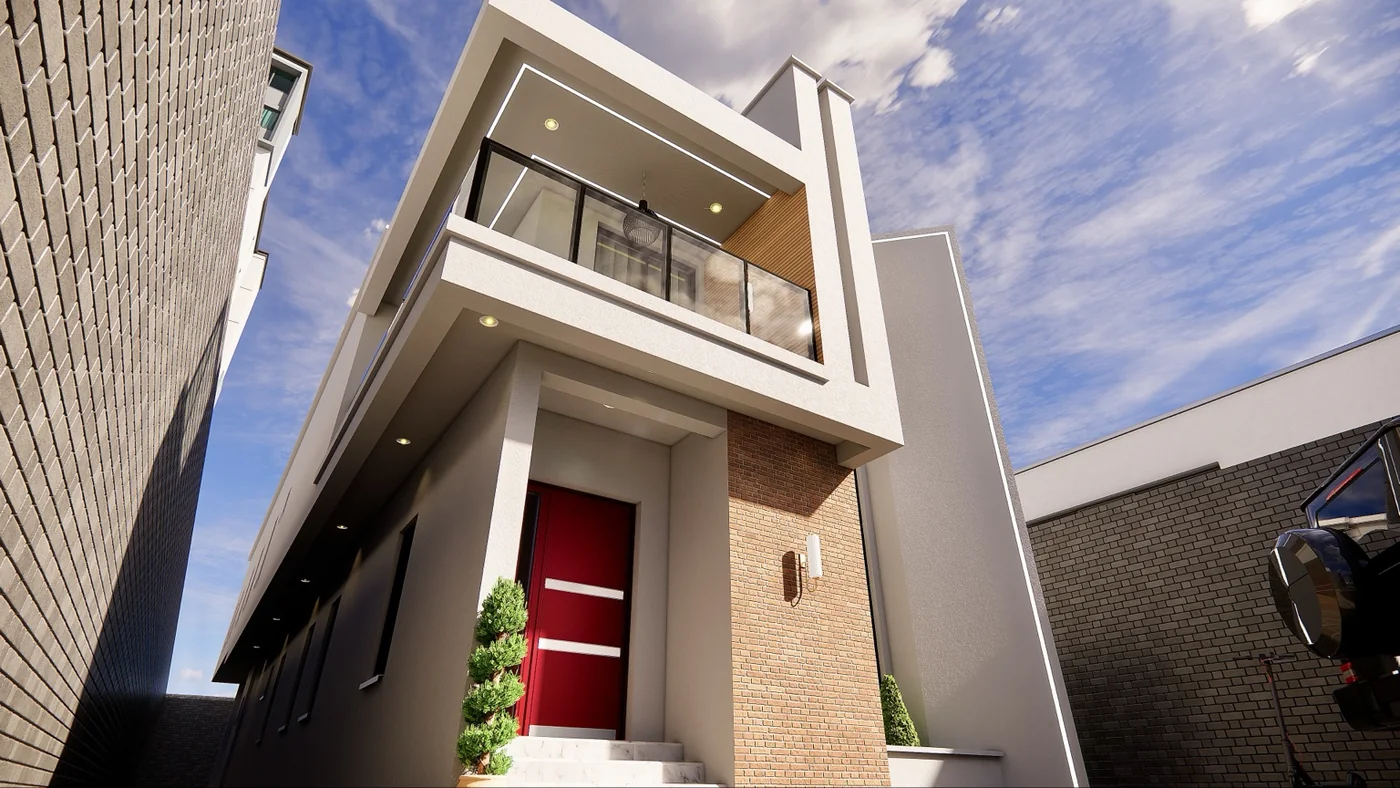
05 PROJECT VIEWSExplore every angle.
HAVE A PROJECT IN MIND?